
Views - Primary on Main - Adult 55+
Address
21 Honeysuckle Drive, Manahawkin, NJ
Price
$ 629,000
Property Attributes
- MLS#NJOC2045060
- TypeSingle Family
- Listing Status ACTIVE
- CountyOCEAN
- CityManahawkin
- AreaStafford Twp
- NeighborhoodEscapes Ocean Breeze
- Zip08050
- StyleRanch/Rambler
- Year Built2009
- Taxes$ 6510
- Price$ 629,000
- Bedrooms2
- Full Bathrooms2
- Half Bathrooms0
- Sqr Footage2352
- Lot Size0.16 Acres
Data Source:
Bright MLS
Property Description
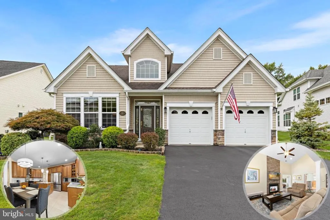
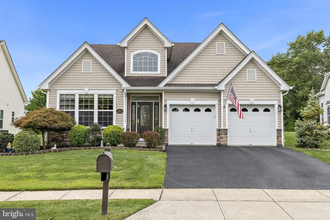
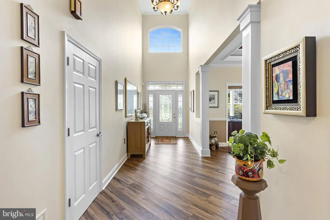
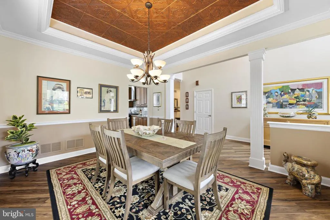
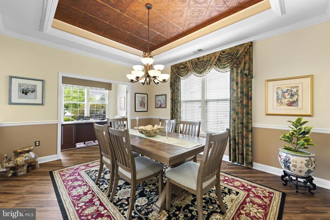
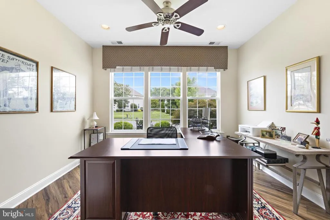
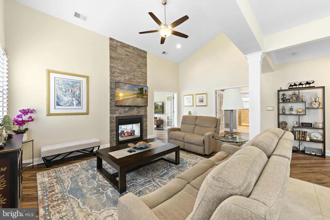
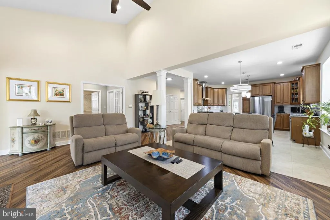
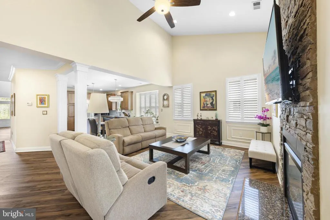
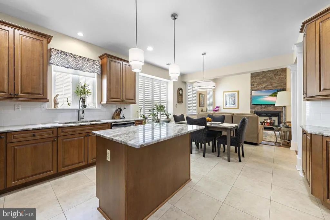
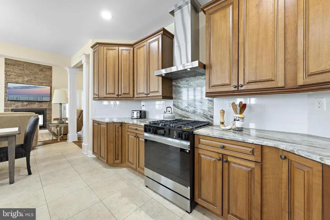
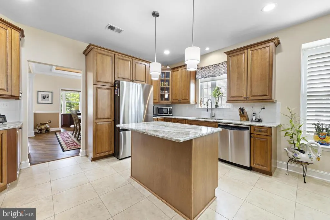
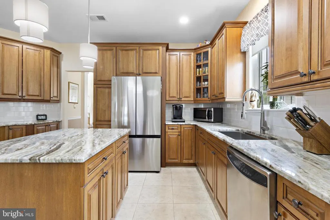
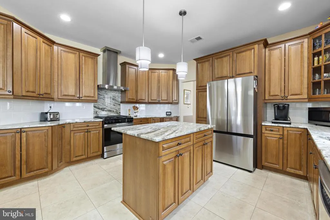
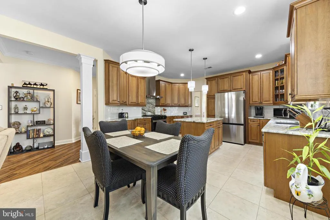
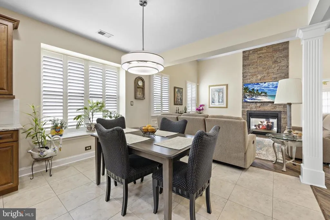
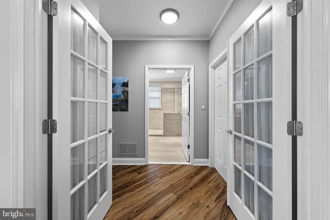
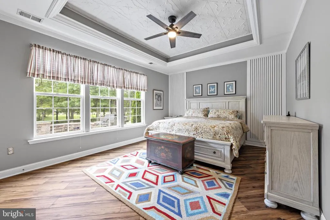
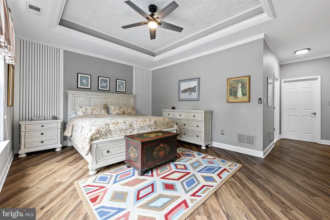
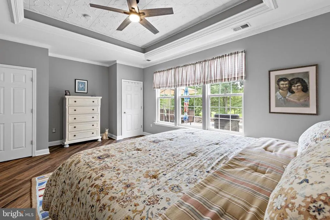
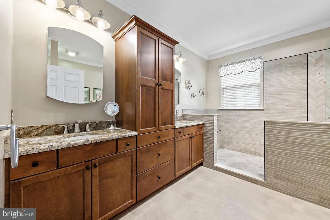
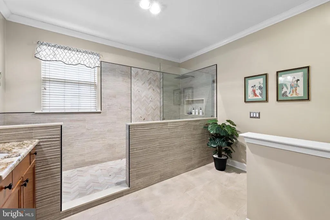
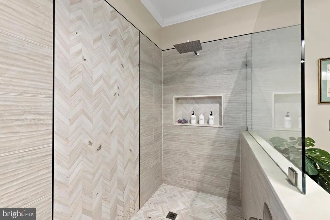
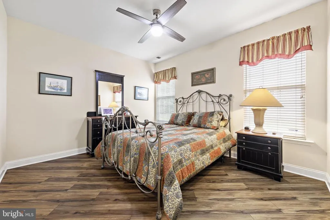
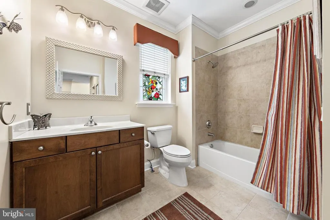
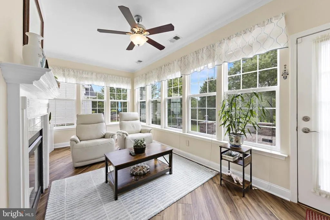
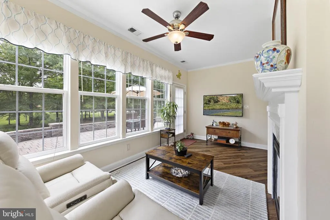
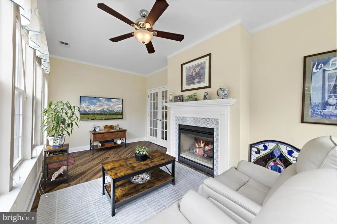
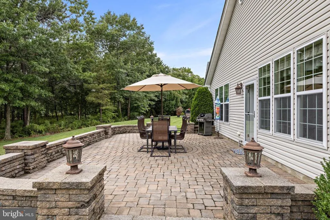
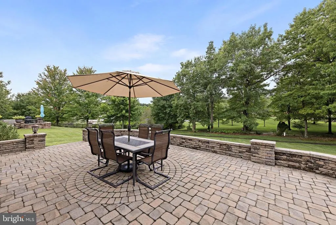
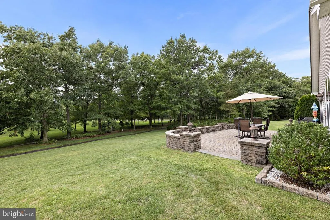
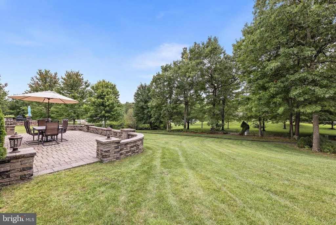
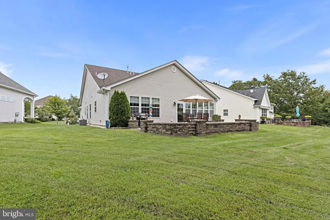
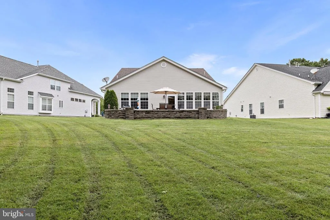
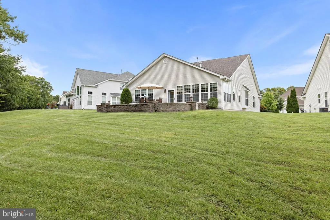
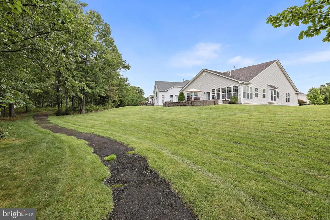
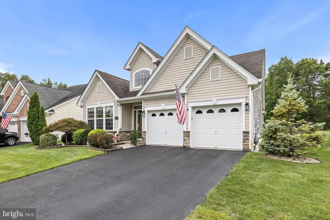
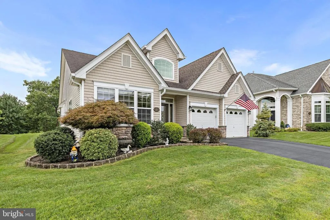
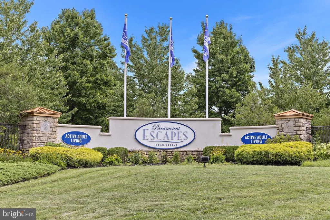
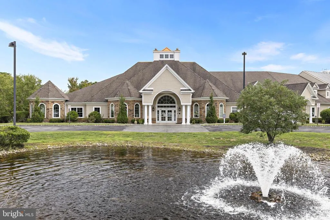
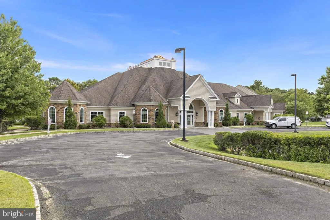
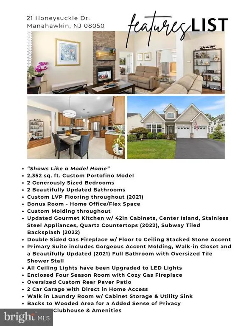
Stafford Twp. - Located Just Steps from the Clubhouse in the Highly Sought After Paramount Escapes Active Adult Community, this Beautifully Finished and Exceptionally Upgraded Portofino Model Truly Shows like a Model Home * Welcomed by Curb Appeal Galore, Professional Landscaping and Beautiful Natural Stone Accents Set the Tone for the Quality and Attention to Detail Found Throughout this Spacious 2,352 Sq. Ft. Home * Featuring 2 Generously Sized Bedrooms * 2 Full Bathrooms * Formal Dining Room Showcases Custom Crown Molding and an Elegant Tray Ceiling, Creating the Perfect Setting for Entertaining Guests or Enjoying Special Gatherings * Calling All Work From Home Professionals, French Doors off the Dining Room Open to a Versatile Flex Room Perfectly Suited for a Home Office, Reading Room, Hobby Space or Additional Sleeping Area for Overnight Guests * Custom Designed LVP Flooring Flows Seamlessly Throughout the Main Living Areas and Bedrooms - No Carpet Here * Let Your Inner Chef Shine in this Spectacular State of the Art Gourmet Eat in Kitchen with 42in Cabinets, Stainless Steel Appliances, Center Island for Prepping and Upgraded Quartz Countertops Paired with a Subway Tile Backsplash to Match * Grand Living Room off the Kitchen features Soaring Ceilings for a Bright and Airy Finish and a Stacked Stone Double Sided Fireplace to Take the Chill out of the Evening Air this Upcoming Holiday Season * Glass French Doors off the Main Living Space Open to Your Very Own Luxurious Primary Suite featuring Tray Ceiling with Custom Molding, Walk in Closet and a Spectacular Spa Like Bathroom with a Custom Double Sink Vanity and an Oversized Walk in Tiled Shower Stall * Upgraded LED Lighting throughout * French Doors off the Rear of the Living Room Open to a Sun Soaked All Season Room Surrounded by Windows Allowing for an Abundance of Natural Light to Shine throughout and a Double Sided Fireplace to Add Some Warmth to this Relaxing Space * Outdoor Entertaining is Easy on Your Huge Rear Custom Paver Patio that Overlooks the Private Wooded Area * Paramount Escapes is Centrally Located Just Minutes to Everything Manahawkin and LBI have to Offer - Call for a Personal Tour Today!
| Price History | |
|---|---|
| 9/9/2026 | Listed $629,000 |
General Features
| Living Area | 2352 |
|---|---|
| Sewer | Public Sewer |
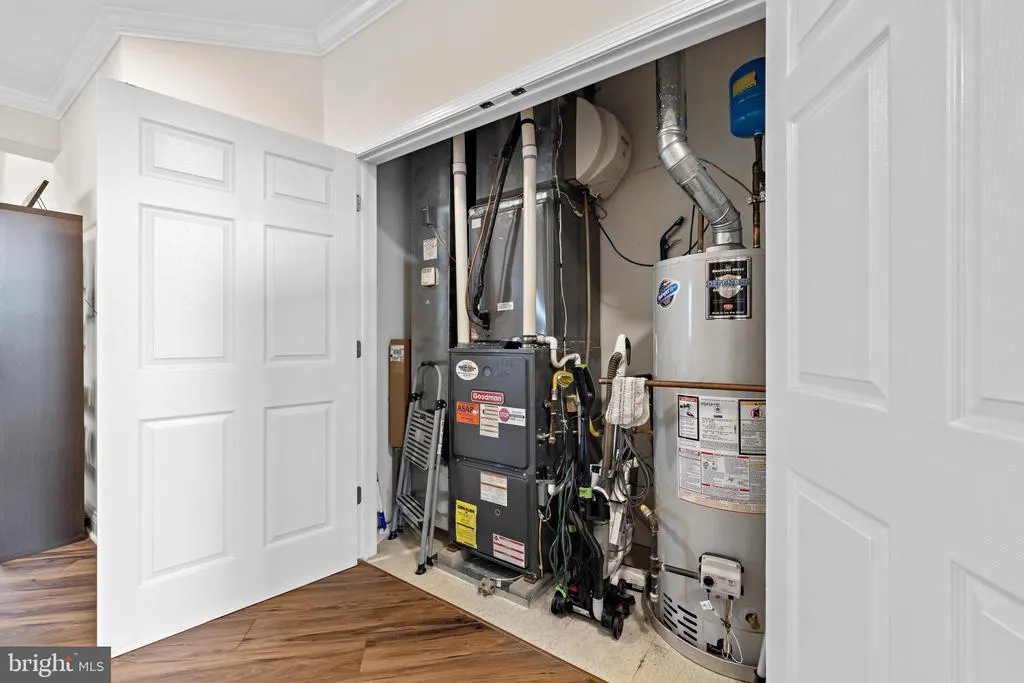
| Heating | Forced Air |
| Cooling | Central A/C,Ceiling Fan(s) |
| Possession | Negotiable |
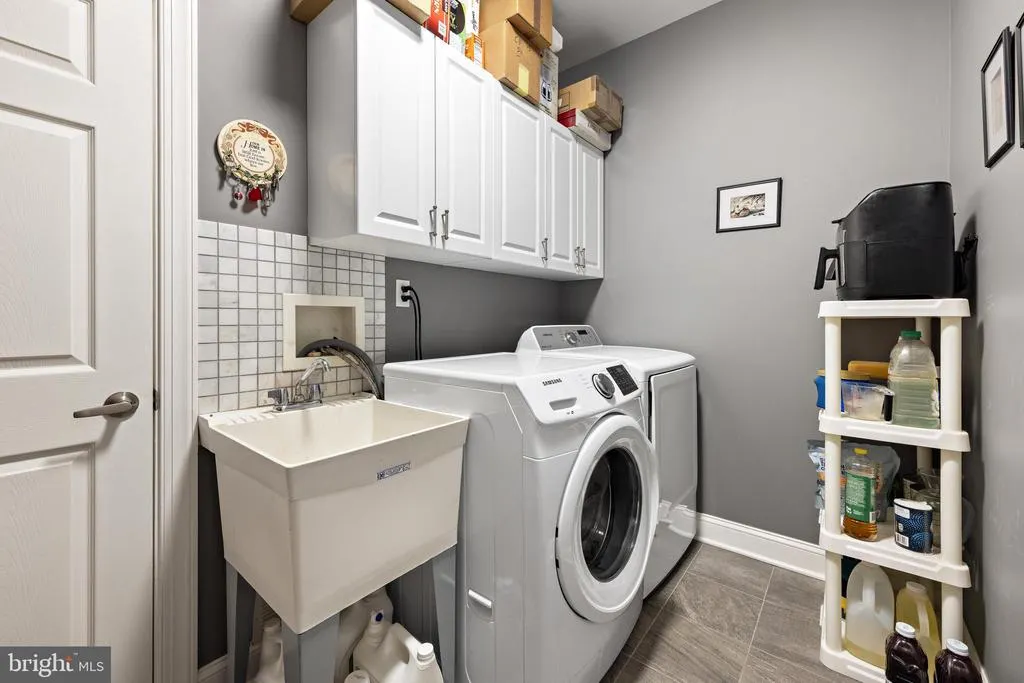
| Appliances | Dishwasher,Dryer,Microwave,Refrigerator,Stove,Washer |
| Zoning | R4 |
| HOA Fee | 261.00 |
| Garage Spaces | 2.00 |
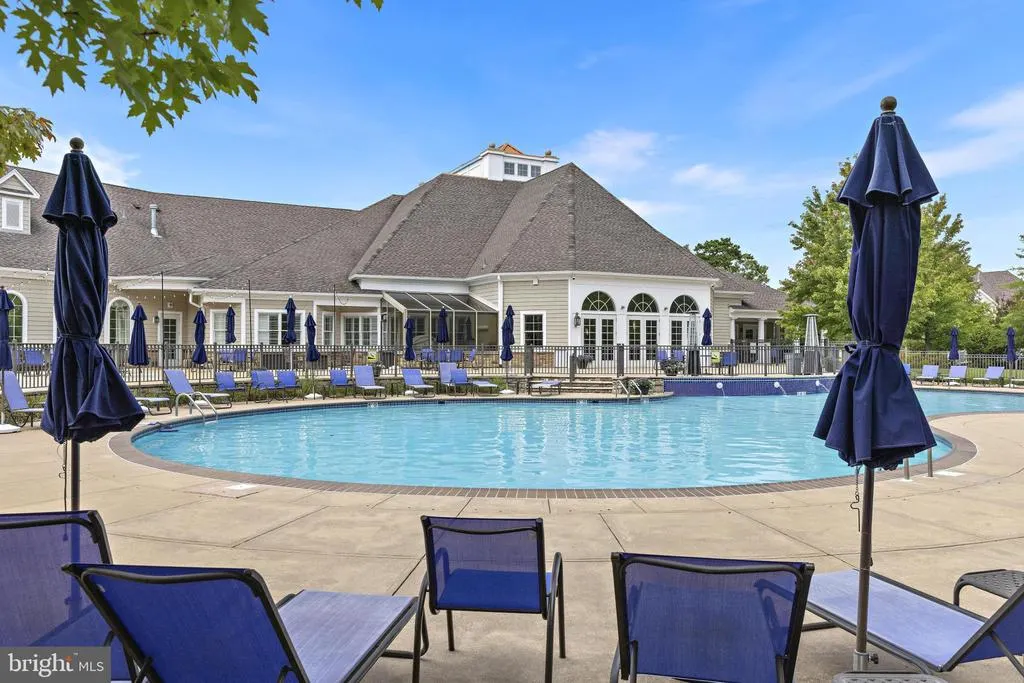
| Association Fee Includes | Common Area Maintenance,Lawn Maintenance,Management,Pool(s),Snow Removal |
| Patio/Porch Features | Patio(s) |
| Architectural Style | Ranch/Rambler |
| Construction Materials | Frame |
| Exclusions | primary bedroom drapes & rods,personal property |
| Year Built | 2009 |
| View | Trees/Woods |
| Levels | 1 |
| Tax Year | 2026 |
| Ownership | Fee Simple |
| Cool Fuel | None |
| Accessibility | None |
| Assoc Fee Paid Per | Monthly |
| County | OCEAN |
| New Construction | No |
| Property Type | Residential |
| Association Amenities | Club House,Exercise Room,Fitness Center,Jog/Walk Path,Pool - Outdoor,Shuffleboard,Tennis Courts |
| HOA | Yes |
| Subdivision Name | ESCAPES OCEAN BREEZE |
| Garage Y/N | Yes |
| Water Access Y/N | No |
| Other Structures | Above Grade |
| Full Baths | 2 |
| Status | ACTIVE |
| Directions | 72 to R into Paramount Escapes to L on Honeysuckle |
| City | MANAHAWKIN |
| Association Name | ASSOCIATION ADVISORS |
| Senior Community Y/N | Yes |
| MLS Area | Stafford Twp (21531) |
| Lot Size Units | Square Feet |
| Lot Size Square Feet | 6904.00 |
| Tax Assessed Value | 599800.0 |
| Tax Annual Amount | 6510.0 |
| Structure Type | Detached |
| Condo/Coop Association fee Y/N | No |
| Bathrooms Full Main Level | 2 |
| Bathrooms Count Main Level | 2.00 |
| Price Per Sq Ft Total AG | 267.43 |
| Community Pool Features | In Ground |
| Lease Considered Y/N | No |
| Senior Community Age Req | 55 |
| Vacation Rental Y/N | No |
| Virtual Tour | https://listings.realestatecinema.co/J9ZYh2V7 |
| Total SQFT | 2352 |
| Location Type | Middle Of Block |
| Standard Status | Active |
| Year Built Source | Assessor |
| Tax Lot | 00003 |
Interior Features
| Interior Amenities | Bathroom - Stall Shower,Ceiling Fan(s),Combination Kitchen/Living,Crown Moldings,Dining Area,Family Room Off Kitchen,Kitchen - Eat-In,Kitchen - Island,Kitchen - Table Space,Primary Bath(s),Walk-in Cl |
|---|---|
| Heating Fuel | Natural Gas |
| Flooring | Ceramic Tile,Luxury Vinyl Plank |
| Total Fireplaces | 1 |
| Fireplace Features | Double Sided,Gas/Propane |
| Hot Water | Electric |
| Basement (Y/N) | No |
| Heating Y/N | Yes |
| Fireplace Y/N | Yes |
| Above Grade Finished Area | 2352 |
| Central Air Y/N | Yes |
| Total Bedrooms | 2 |
| Main Level Bedrooms | 2 |
| LivingAreaSource | Assessor |
| Above Grade Finished Area Source | Assessor |
| Above Grade Finished Area Unit Type | Square Feet |
| Total Baths | 2 |
Exterior Features
| Exterior Amenities | Sidewalks |
|---|---|
| Pool | Yes - Community |
| Parking Features | Paved Driveway |
| Lot Features | Backs to Trees |
| Water Source | Public |
| Inclusions | microwave,refrigerator,dishwasher,stove,washer,dryer,ceiling fans,window treatments,shutters,lighting as seen. |
| Total Parking Spaces | 4 |
| Garage Features | Garage - Front Entry,Inside Access |
| Type of Parking | Attached Garage,Driveway |
| Foundation Details | Slab |
| Water View Y/N | No |
| Lot Dimensions | 54x128x85x128 |
| Lot Size Acres | 0.16 |
| Lot Size Source | Estimated |
| Waterfront Y/N | No |
| Land Assessed Value | 138700.00 |
| Navigable Water Y/N | No |
| Water Oriented Y/N | No |
| # of Attached Garage Spaces | 2 |
| LotDimensionsSource | Estimated |
Amenities
- Foreclosure
- Views
- Short Sale
- New Construction
- Adult 55+
- Lease To Own
- No HOA Fees
- Furnished
- Primary On Main
- Air Conditioning
- Seller Finance
- Green
- Fixer Upper
- Horse
- Golf
- Fireplace
- Deck
- Garage
- Basement
- Pool
Property vs Single Family Average in 08050
Price
Taxes
Year Built
Visits
 The data relating to real estate for sale on this web page appears in part through the
Cape May County MLS program, a voluntary cooperative exchange of property
listing data between licensed real estate brokerage firms in which we participate,
and is provided by Cape May County MLS through a licensing agreement.
Disclaimer: All information deemed reliable but not guaranteed and should be independently verified.
All properties are subject to change, withdrawal, or prior sale.
The data relating to real estate for sale on this web page appears in part through the
Cape May County MLS program, a voluntary cooperative exchange of property
listing data between licensed real estate brokerage firms in which we participate,
and is provided by Cape May County MLS through a licensing agreement.
Disclaimer: All information deemed reliable but not guaranteed and should be independently verified.
All properties are subject to change, withdrawal, or prior sale.
 All information is believed to be accurate but is not guaranteed. Protected by Copyright© 2026 and is owned either by the Monmouth County Association of REALTORS; or by the developers of the software, Kunversion, LLC. All rights reserved. Each office independently owned and operated.
The New Jersey Real Estate Commission requires every licensed broker or salesperson with whom you list your property to give you a copy of this notice. The purpose is to help you comply with the New Jersey Law
All information is believed to be accurate but is not guaranteed. Protected by Copyright© 2026 and is owned either by the Monmouth County Association of REALTORS; or by the developers of the software, Kunversion, LLC. All rights reserved. Each office independently owned and operated.
The New Jersey Real Estate Commission requires every licensed broker or salesperson with whom you list your property to give you a copy of this notice. The purpose is to help you comply with the New Jersey Law
 The data relating to real estate for sale on this web site comes from the participating brokers of the South Jersey Shore MLS. Any use of search facilities of data on the site, other than a consumer looking to purchase real estate, is prohibited. Information displayed on this web site is Deemed Reliable But Not Guaranteed. This data is updated daily.
 © BRIGHT, All Rights Reserved
