
Views - Golf Course - Primary on Main


















Address
12144 Pimlico Lane, Berlin, MD
Price
$ 949,500
Property Attributes
- MLS#MDWO2041362
- TypeSingle Family
- Listing Status ACTIVE
- CountyWORCESTER
- CityBerlin
- AreaWest Ocean City
- NeighborhoodGlen Riddle
- Zip21811
- StyleContemporary
- Year Built2022
- Taxes$ 5539
- Price$ 949,500
- Bedrooms4
- Full Bathrooms3
- Half Bathrooms1
- Sqr Footage3927
- Lot Size0.23 Acres
Data Source:
Bright MLS
Property Description
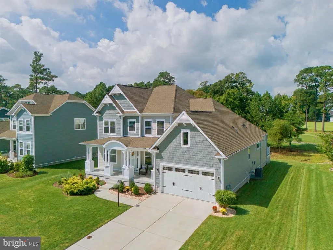
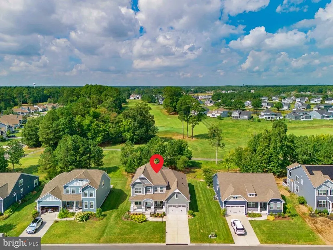
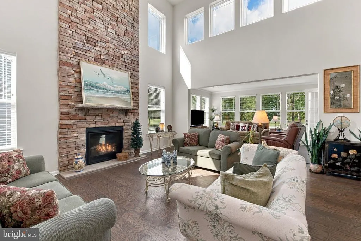
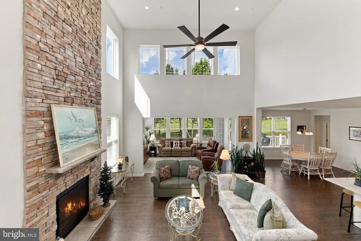
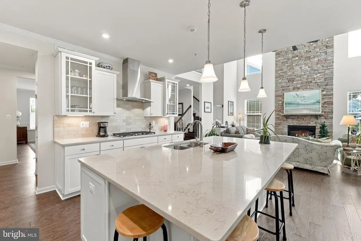
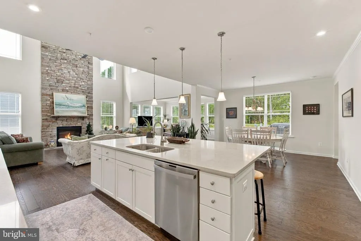
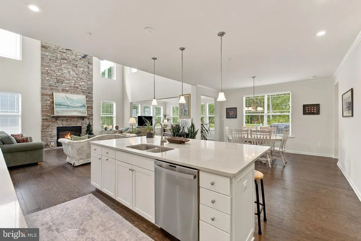
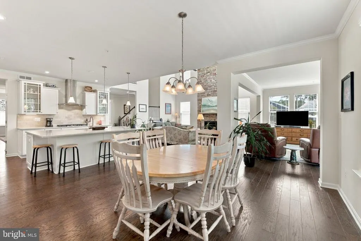
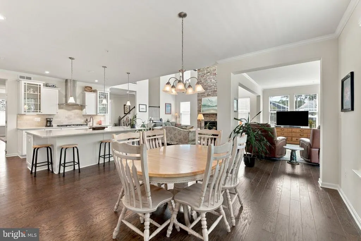
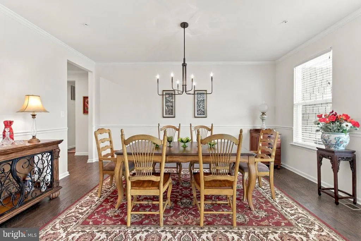
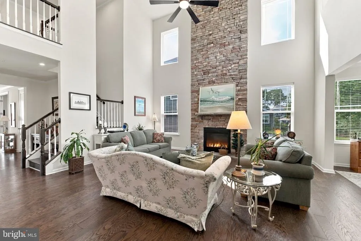
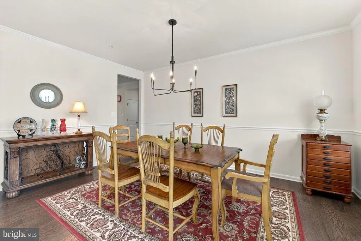
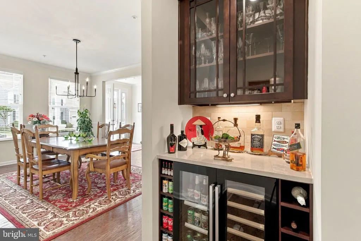
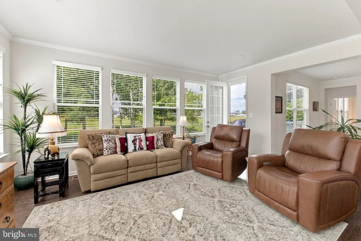
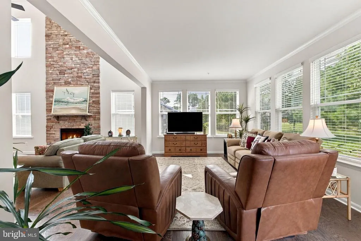
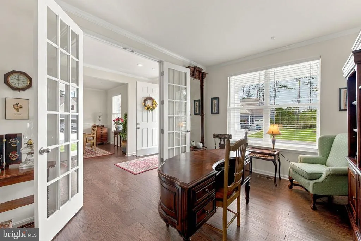
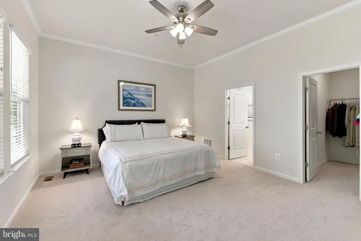
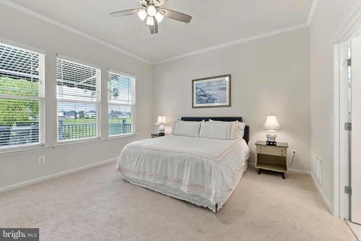
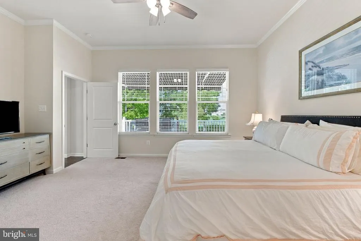
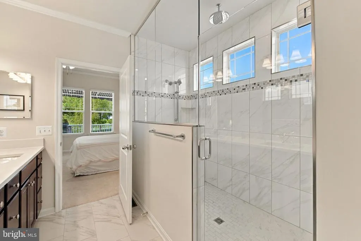
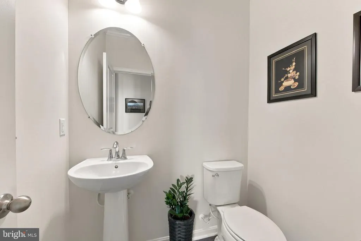
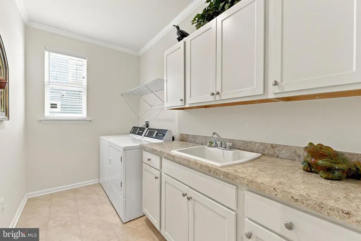
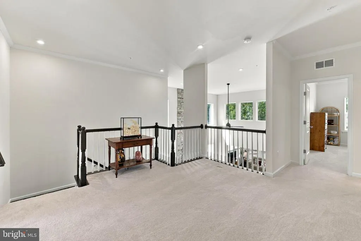
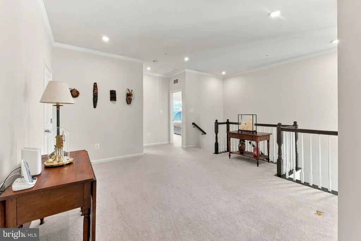
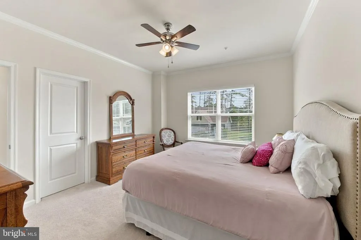
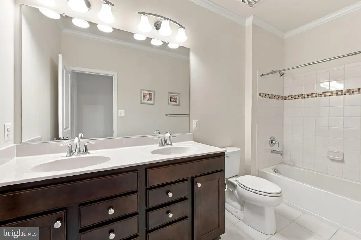
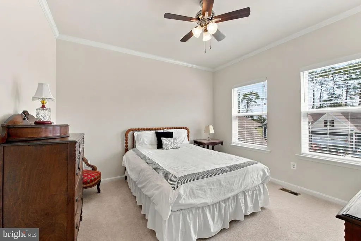
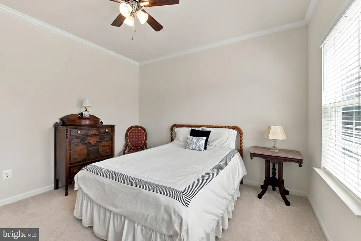
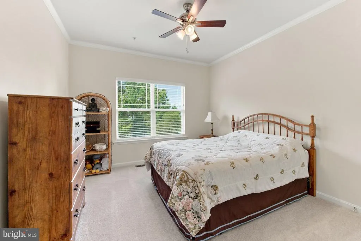
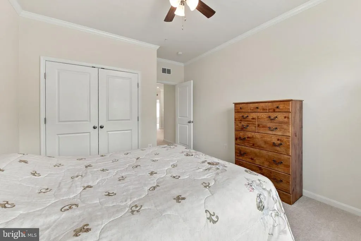
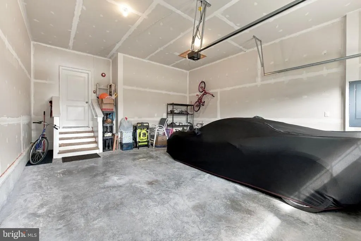
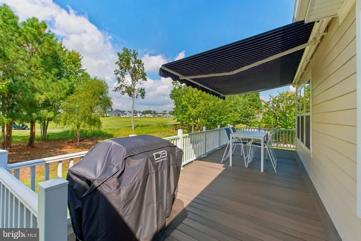
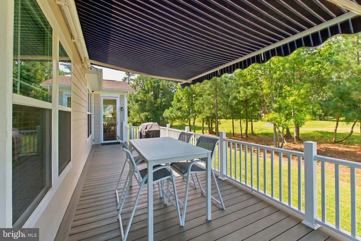
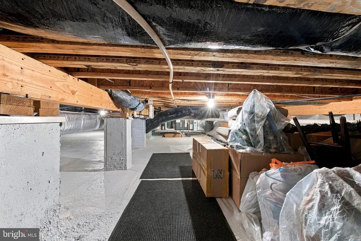
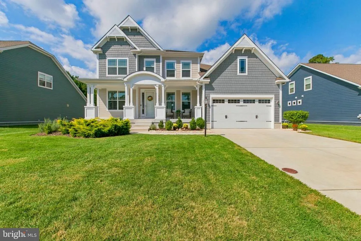
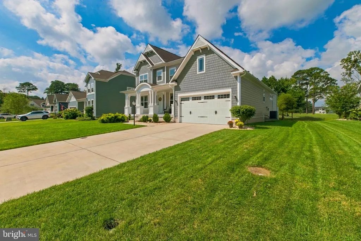
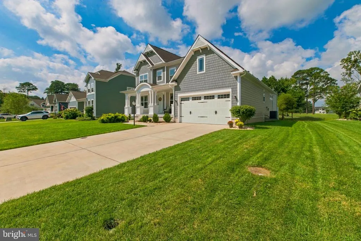
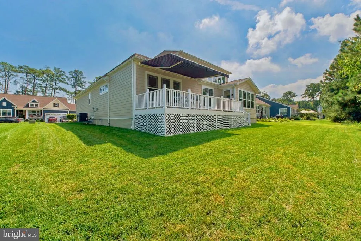
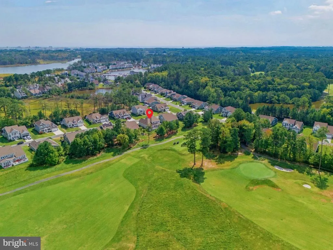
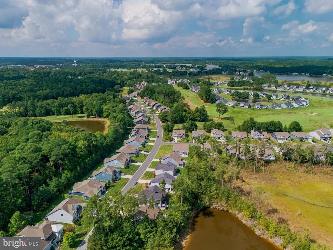
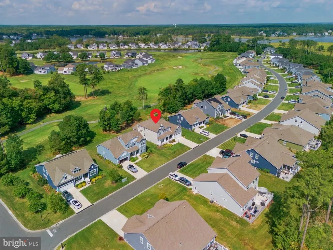
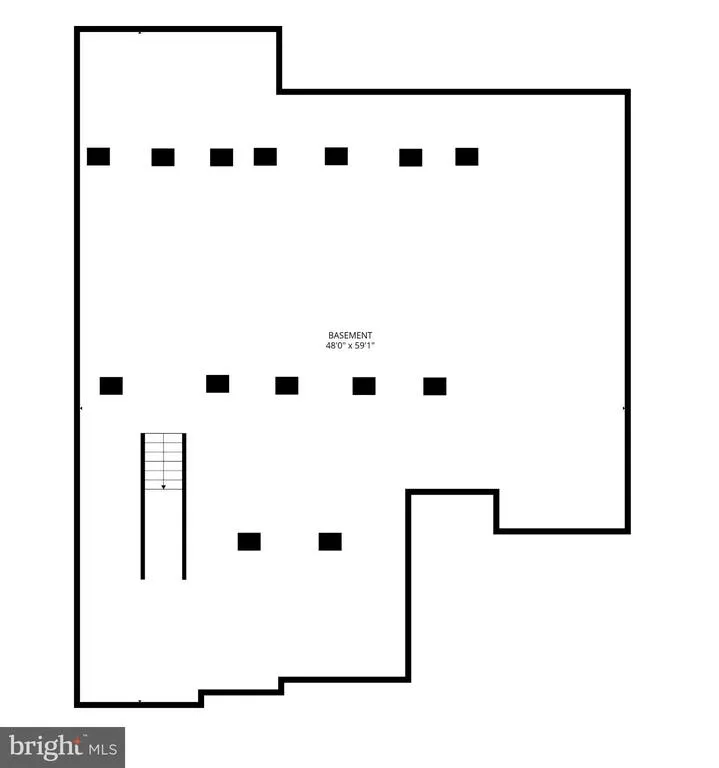
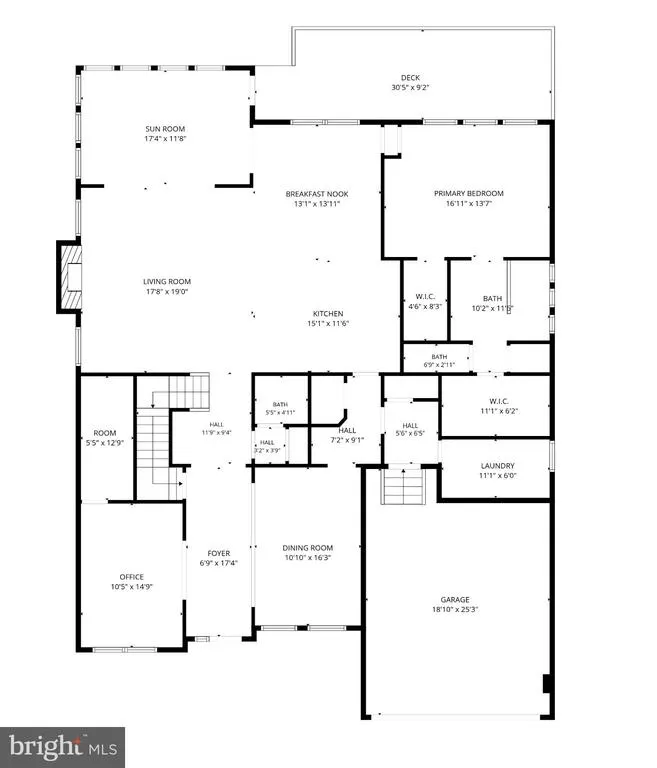
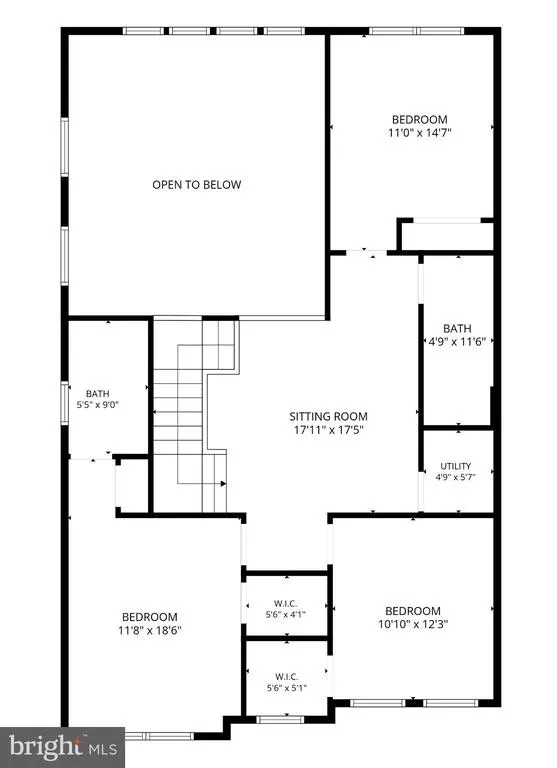
Set along the 15th fairway of GlenRiddles War Admiral golf course, this beautifully maintained 4-bedroom, 3.5-bath home offers an exceptional combination of thoughtful upgrades, generous living space, and a desirable first-floor primary suite. Built in 2022 and meticulously cared for by its original owners, the home makes a beautiful first impression with its welcoming front porch before opening to an interior featuring engineered hardwood flooring, extensive crown molding, and a private study with French doors. The heart of the home is the open-concept main living area, where a dramatic floor-to-ceiling brick gas fireplace with blower creates a warm focal point. The gourmet kitchen is beautifully appointed with quartz countertops, upgraded soft-close cabinetry, double ovens, gas cooktop, range hood, spacious pantry, pendant lighting, and under-cabinet lighting. Just off the main living space, a dedicated dry bar features a built-in luxury XO 30-inch quiet double-door beverage and wine refrigerator, perfect for entertaining. The sunroom bump-out adds even more living space while taking advantage of the home's beautiful golf course setting and views. Also located on the main level, the primary suite offers a private retreat with an upgraded bath featuring an oversized shower with rain showerhead. Upstairs, you'll find three additional bedrooms, one of which has an en-suite bathroom . The upstairs also includes a full bath, versatile loft area, and additional storage, creating a separate and flexible space for family and guests. The laundry room is equally well equipped with cabinetry, a utility sink, and Speed Queen commercial heavy-duty washer and dryer. Additional features include recessed lighting, ceiling fans, abundant storage, a convenient powder room, and an attached two-car garage. Even the home's behind-the-scenes features have been thoughtfully considered. The encapsulated crawlspace features HVAC vents supplying conditioned air to help control temperature and humidity, a painted concrete floor, and an Aprilaire dehumidifier. The HVAC system has been serviced semi-annually, while a Hunter lawn irrigation system with landscape drip irrigation helps maintain the exterior. Outdoor living is equally impressive. Enjoy the golf course views from the expansive Trex deck (32' x 10'), complete with an 18.5' x 10' SunPro motorized retractable awning featuring a wind sensor, LED lighting, and remote control. It's an ideal setting for morning coffee, evening entertaining, or simply relaxing while taking in views down the 15th fairway. Located within the gated GlenRiddle community, residents enjoy an impressive collection of amenities including an owners' clubhouse with fitness center and gathering spaces, outdoorpool, tennis and pickleball courts, private marina with boat slips, and kayak storage. GlenRiddle is also home to the War Admiral and Man O' War golf courses, offering a resort-style setting just minutes from Berlin and the beaches of Ocean City. If you are a golfer, you can join Glen Riddle Golf and have access to their sister courses of Light House Sound, Rum Pointe and Nutters Crossing.
| Elementary School | Middle School | High School |
|---|---|---|
| Ocean City Elementary School | Stephen Decatur Middle School | Stephen Decatur High School |
| Price History | |
|---|---|
| 9/22/2026 | Listed $949,500 |
General Features
| Living Area | 3927 |
|---|---|
| Sewer | Public Sewer |
| Heating | Heat Pump(s) |
| Cooling | Central A/C |
| Possession | Settlement,0-30 Days CD |
| Roof | Architectural Shingle |
| Zoning | R-1A |
| HOA Fee | 304.00 |
| Garage Spaces | 2.00 |
| Association Fee Includes | Health Club,Lawn Maintenance,Sauna,Pool(s) |
| Architectural Style | Contemporary |
| Construction Materials | Vinyl Siding,Shingle Siding |
| School District | WORCESTER COUNTY PUBLIC SCHOOLS |
| Year Built | 2022 |
| View | Golf Course |
| Levels | 2 |
| Tax Year | 2026 |
| Ownership | Fee Simple |
| Cool Fuel | Electric |
| Building Name | NONE AVAILABLE |
| Accessibility | None |
| Assoc Fee Paid Per | Monthly |
| County | WORCESTER |
| New Construction | No |
| Property Type | Residential |
| Association Amenities | Club House,Boat Ramp,Common Grounds,Community Center,Dining Rooms,Exercise Room,Fitness Center,Game Room,Gated Community,Golf Club,Golf Course,Golf Course Membership Available,Hot tub,Jog/Walk Path,M |
| HOA | Yes |
| Subdivision Name | GLEN RIDDLE |
| Garage Y/N | Yes |
| Water Access Y/N | No |
| Other Structures | Above Grade |
| Full Baths | 3 |
| Status | ACTIVE |
| Directions | See GPS |
| City | BERLIN |
| Association Name | FIRST SERVICE RESIDENTIAL |
| Senior Community Y/N | No |
| MLS Area | West Ocean City (85) |
| Lot Size Units | Square Feet |
| Lot Size Square Feet | 10019.00 |
| Tax Assessed Value | 662433.0 |
| Tax Annual Amount | 5539.0 |
| Home Warranty Y/N | No |
| Structure Type | Detached |
| Condo/Coop Association fee Y/N | No |
| Bathrooms Full Main Level | 1 |
| Bathrooms Count Main Level | 2.00 |
| Price Per Sq Ft Total AG | 241.79 |
| Community Pool Features | Fenced,Pool/Spa Combo |
| Historic Y/N | No |
| Lease Considered Y/N | No |
| Vacation Rental Y/N | No |
| Total SQFT | 3927 |
| Standard Status | Active |
| Year Built Source | Estimated |
| Tax Lot | 485 |
| Association Recreation Fee | No |
Interior Features
| Heating Fuel | Natural Gas |
|---|---|
| Flooring | Engineered Wood,Carpet |
| Total Fireplaces | 1 |
| Hot Water | Electric |
| Basement (Y/N) | No |
| Heating Y/N | Yes |
| Fireplace Y/N | Yes |
| Above Grade Finished Area | 3927 |
| Half Baths | 1 |
| Central Air Y/N | Yes |
| Total Bedrooms | 4 |
| Main Level Bedrooms | 1 |
| LivingAreaSource | Estimated |
| Laundry Type | Washer In Unit,Dryer In Unit |
| Bedrooms Count All Upper Levels | 3 |
| Bedrooms Count Upper Level 1 | 3 |
| Bathrooms Half Main Level | 1 |
| Bathrooms Full Upper Level 1 | 2 |
| Bathrooms Full All Upper Levels | 2 |
| Bathrooms Count Upper Level 1 | 2.00 |
| Bathrooms Count All Upper Levels | 2 |
| Above Grade Finished Area Source | Estimated |
| Above Grade Finished Area Unit Type | Square Feet |
| Total Baths | 4 |
Exterior Features
| Pool | Yes - Community |
|---|---|
| Parking Features | Concrete Driveway |
| Lot Features | Cleared |
| Water Source | Public |
| Total Parking Spaces | 2 |
| Garage Features | Garage - Front Entry |
| Type of Parking | Attached Garage |
| Foundation Details | Crawl Space |
| Spa | No |
| Water View Y/N | No |
| Lot Size Acres | 0.23 |
| Lot Size Source | Estimated |
| Waterfront Y/N | No |
| Horse Y/N | No |
| Land Assessed Value | 123700.00 |
| Navigable Water Y/N | No |
| Water Oriented Y/N | No |
| # of Attached Garage Spaces | 2 |
Amenities
- Foreclosure
- Views
- Short Sale
- New Construction
- Adult 55+
- Lease To Own
- No HOA Fees
- Furnished
- Primary On Main
- Air Conditioning
- Seller Finance
- Green
- Fixer Upper
- Horse
- Golf
- Fireplace
- Deck
- Garage
- Basement
- Pool
Property vs Single Family Average in 21811
Price
Taxes
Year Built
 The data relating to real estate for sale on this web page appears in part through the
Cape May County MLS program, a voluntary cooperative exchange of property
listing data between licensed real estate brokerage firms in which we participate,
and is provided by Cape May County MLS through a licensing agreement.
Disclaimer: All information deemed reliable but not guaranteed and should be independently verified.
All properties are subject to change, withdrawal, or prior sale.
The data relating to real estate for sale on this web page appears in part through the
Cape May County MLS program, a voluntary cooperative exchange of property
listing data between licensed real estate brokerage firms in which we participate,
and is provided by Cape May County MLS through a licensing agreement.
Disclaimer: All information deemed reliable but not guaranteed and should be independently verified.
All properties are subject to change, withdrawal, or prior sale.
 All information is believed to be accurate but is not guaranteed. Protected by Copyright© 2026 and is owned either by the Monmouth County Association of REALTORS; or by the developers of the software, Kunversion, LLC. All rights reserved. Each office independently owned and operated.
The New Jersey Real Estate Commission requires every licensed broker or salesperson with whom you list your property to give you a copy of this notice. The purpose is to help you comply with the New Jersey Law
All information is believed to be accurate but is not guaranteed. Protected by Copyright© 2026 and is owned either by the Monmouth County Association of REALTORS; or by the developers of the software, Kunversion, LLC. All rights reserved. Each office independently owned and operated.
The New Jersey Real Estate Commission requires every licensed broker or salesperson with whom you list your property to give you a copy of this notice. The purpose is to help you comply with the New Jersey Law
 The data relating to real estate for sale on this web site comes from the participating brokers of the South Jersey Shore MLS. Any use of search facilities of data on the site, other than a consumer looking to purchase real estate, is prohibited. Information displayed on this web site is Deemed Reliable But Not Guaranteed. This data is updated daily.
 © BRIGHT, All Rights Reserved
