
Views - Golf Course - Primary on Main
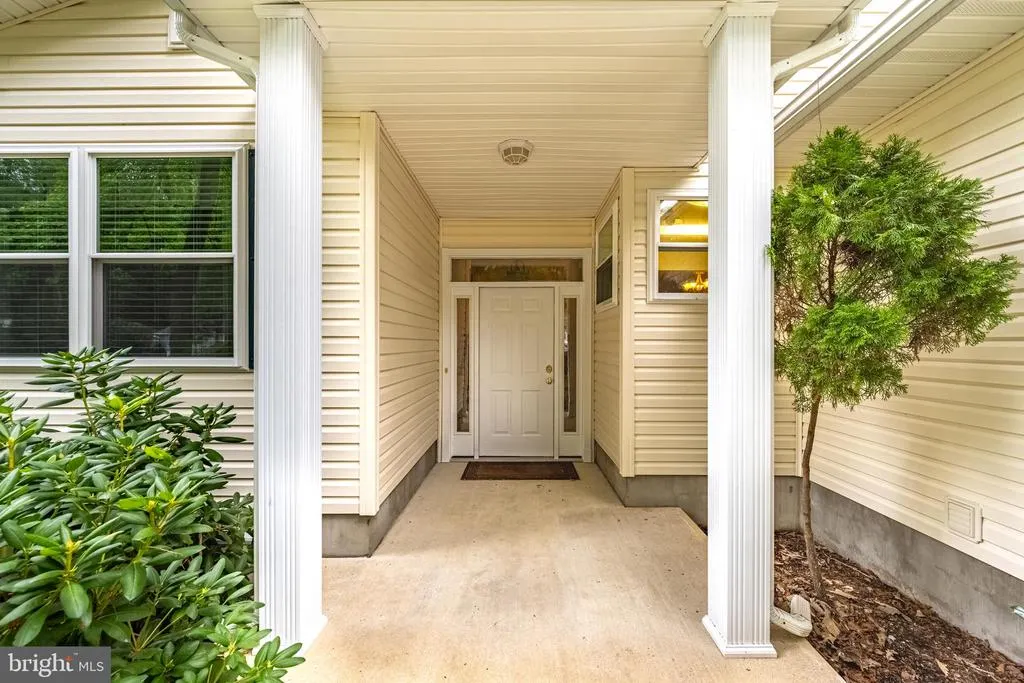
Address
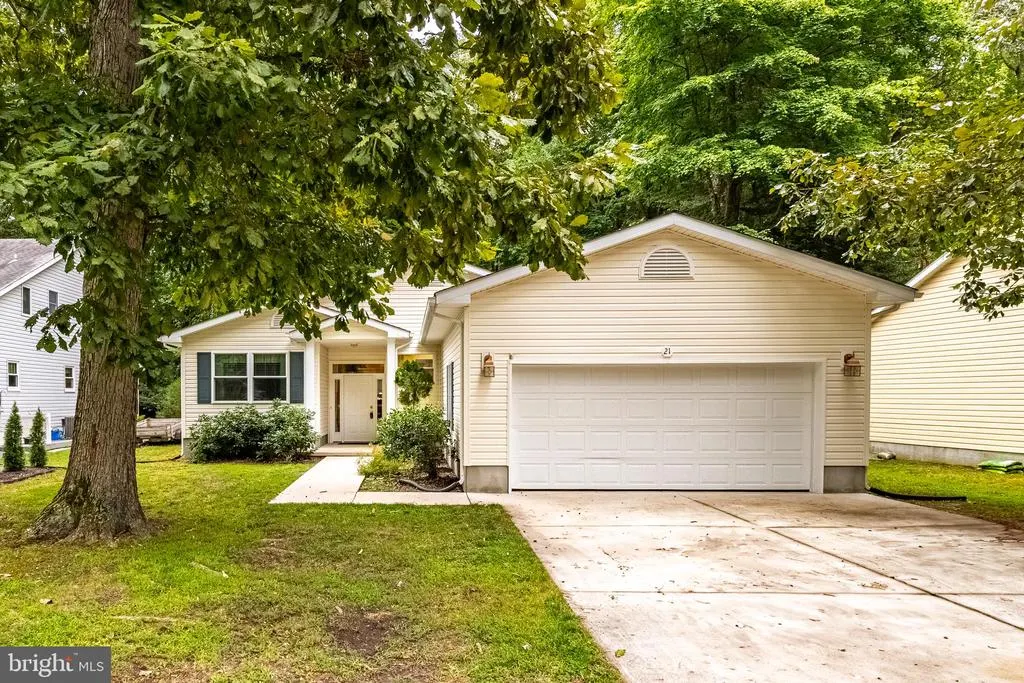
21 Castle Drive, Ocean Pines, MD
Price
$ 510,500
Property Attributes
- MLS#MDWO2041014
- TypeSingle Family
- Listing Status ACTIVE
- CountyWORCESTER
- CityOcean Pines
- AreaWorcester Ocean Pines
- NeighborhoodOcean Pines - Sherwood Forest
- Zip21811
- StyleRaised Ranch/Rambler
- Year Built2006
- Taxes$ 3644
- Price$ 510,500
- Bedrooms3
- Full Bathrooms2
- Half Bathrooms0
- Sqr Footage2048
- Lot Size0.21 Acres
Data Source:
Bright MLS
Property Description
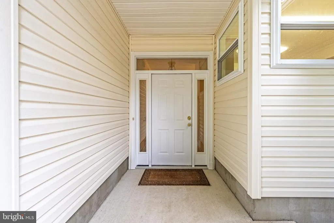
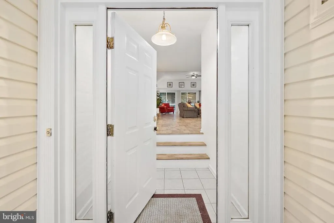
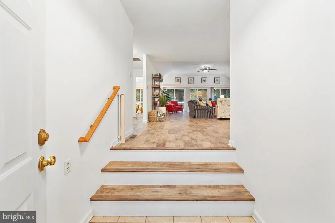
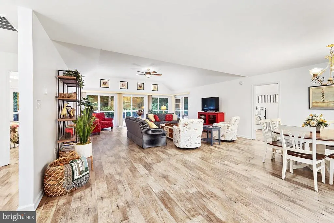
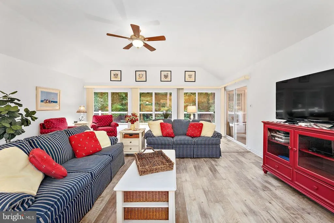
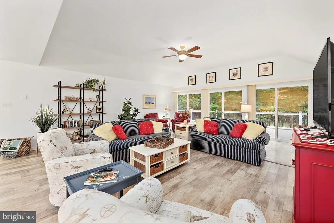
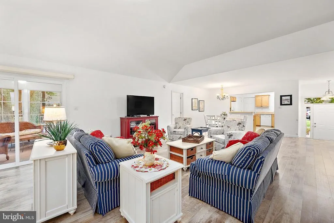
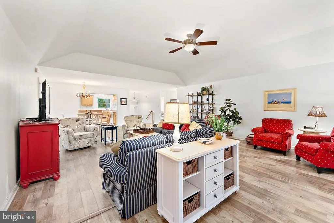
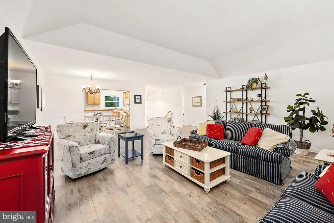
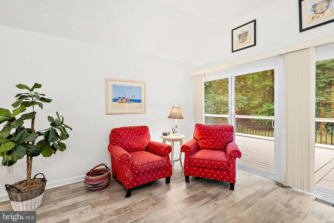
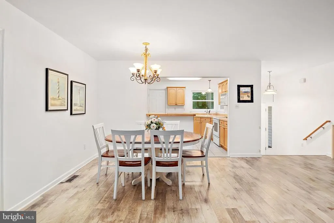
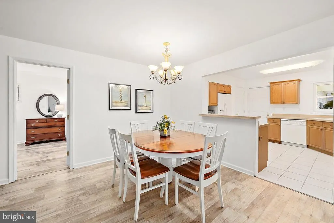
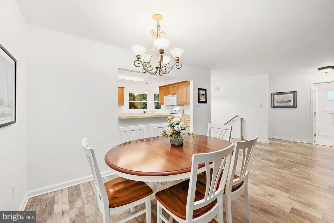
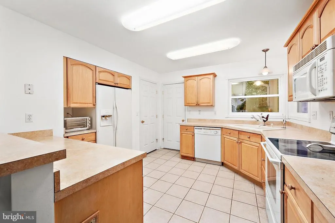
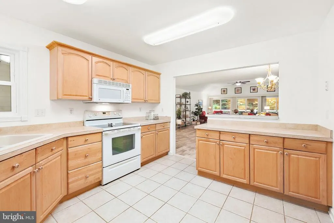
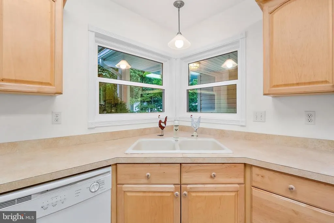
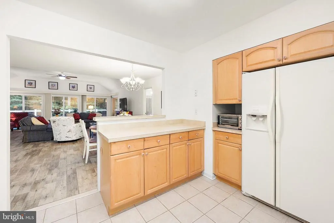
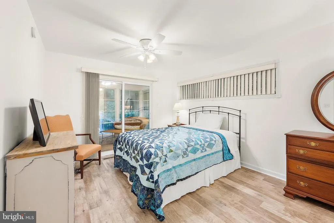
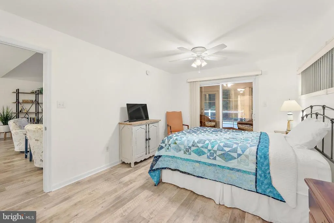
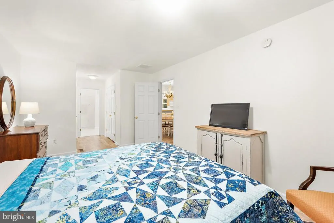
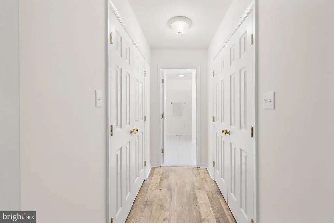
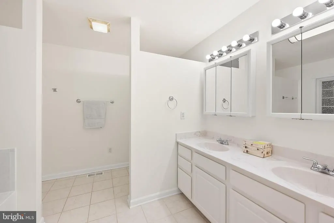
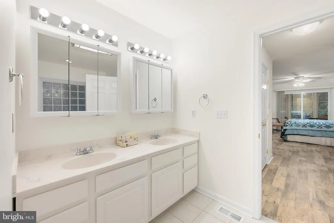
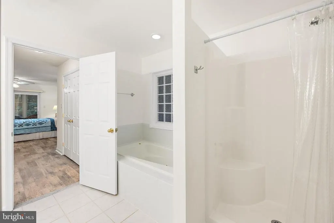
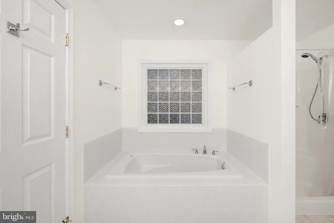
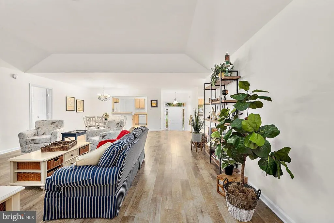
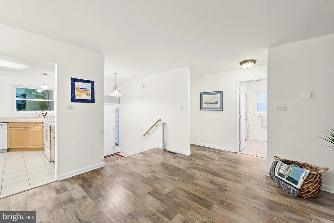
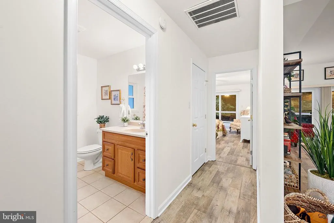
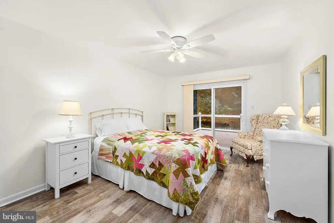
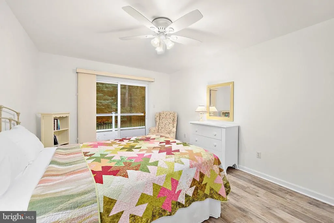
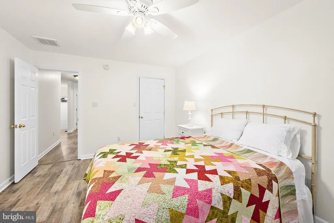
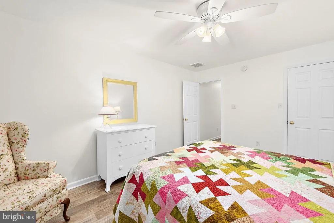
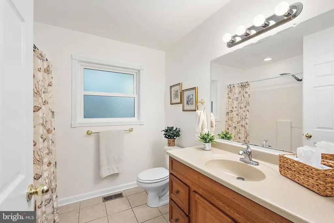
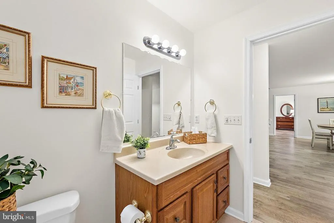
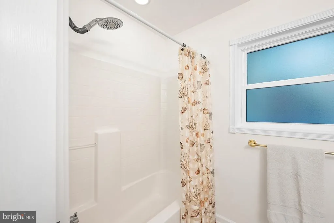
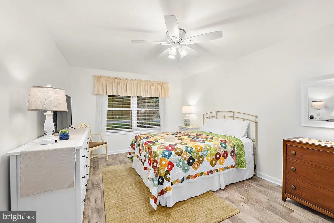
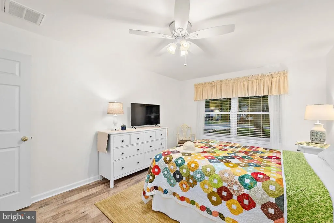
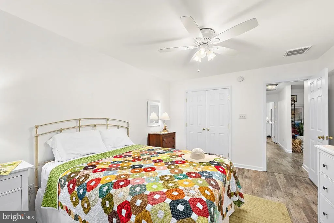
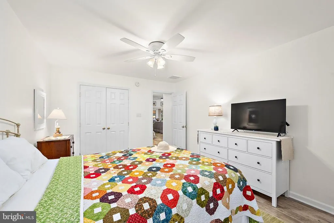
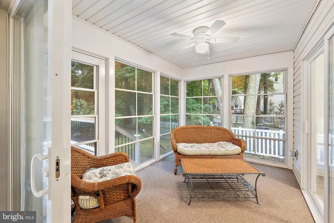
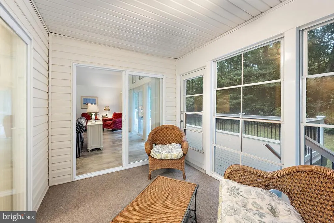
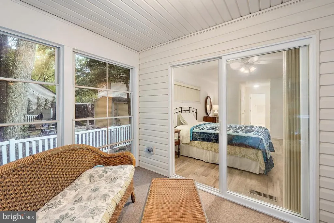
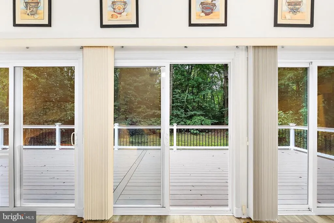
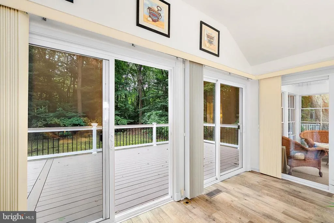
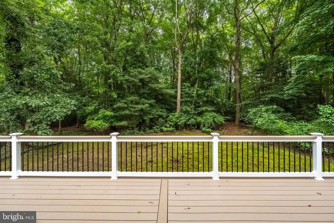
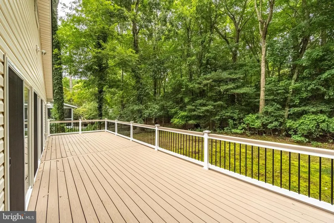
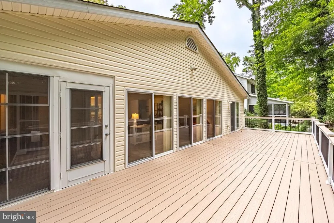
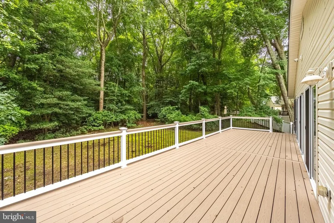
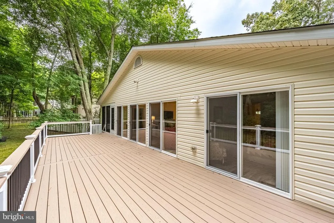
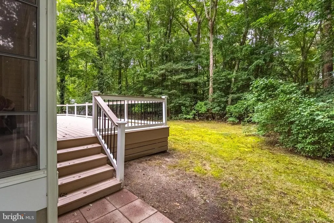
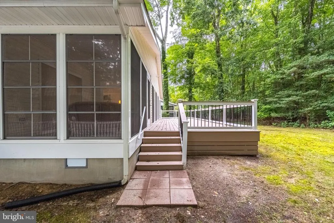
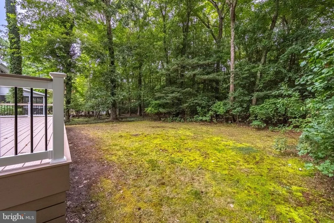
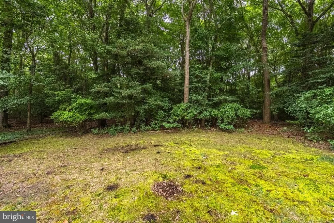
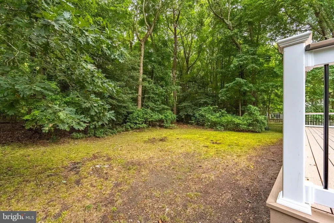
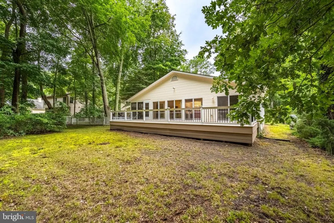
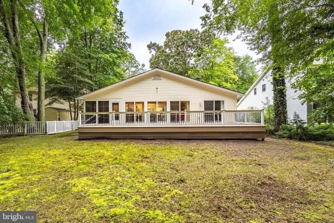
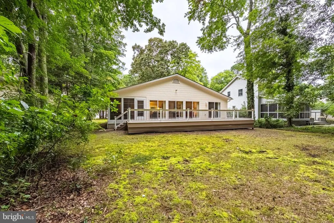
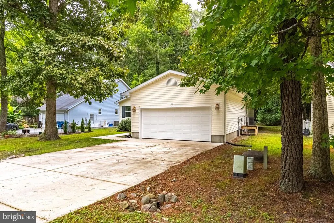
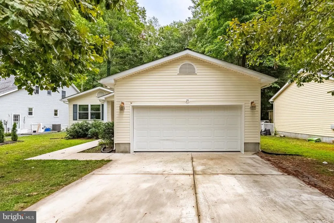
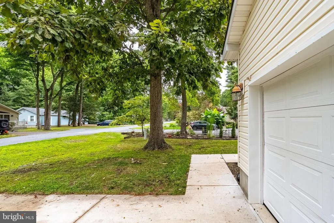
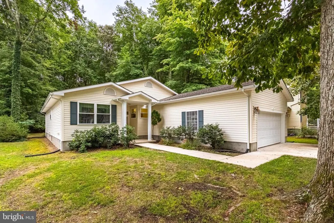
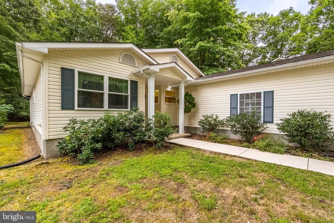
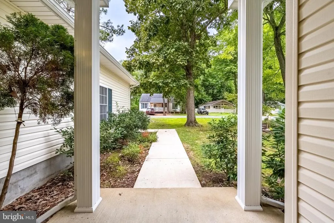
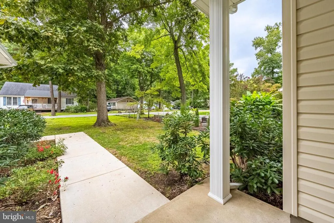
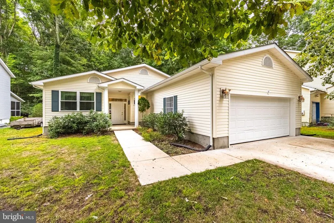
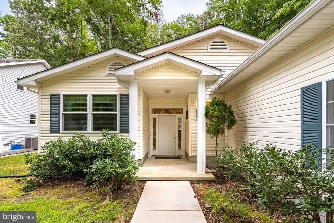
Enjoy effortless one-level living in this furnished 3-bedroom, 2-bath home featuring an open floor plan filled with natural light. The spacious living and dining area offers vaulted ceilings, new LVP flooring, and a wall of sliders overlooking the wooded backyard. The kitchen provides abundant cabinetry, generous counter space, a pantry, and a breakfast bar that connects easily with the main living area. The primary suite includes two closets, private access to the inviting three-season room, and an en-suite bath with a dual-sink vanity, walk-in shower, and soaking tub. Outside, the impressive 38'x12' composite deck, added in 2022, offers plenty of space for relaxing and entertaining. Additional improvements include a newer roof, all new windows in 2024, a new water heater in 2025, and new gutters with gutter guards. A two-car garage with an epoxy-coated floor and a concrete driveway complete this well-maintained, move-in-ready home.
| Elementary School | Middle School | High School |
|---|---|---|
| Showell Elementary School | Stephen Decatur Middle School | Stephen Decatur High School |
| Price History | |
|---|---|
| 9/4/2026 | Listed $510,500 |
General Features
| Living Area | 2048 |
|---|---|
| Sewer | Public Sewer |
| Heating | Forced Air |
| Cooling | Central A/C |
| Utilities | Electric Available,Natural Gas Available,Sewer Available,Water Available |
| Possession | Negotiable |
| Roof | Architectural Shingle |
| Appliances | Dryer,Washer,Dishwasher,Disposal,Microwave,Refrigerator,Icemaker,Stove,Water Heater |
| Zoning | R-2 |
| HOA Fee | 915.00 |
| Garage Spaces | 2.00 |
| Association Fee Includes | Common Area Maintenance,Reserve Funds,Road Maintenance,Snow Removal,Management |
| Patio/Porch Features | Deck(s) |
| Architectural Style | Raised Ranch/Rambler |
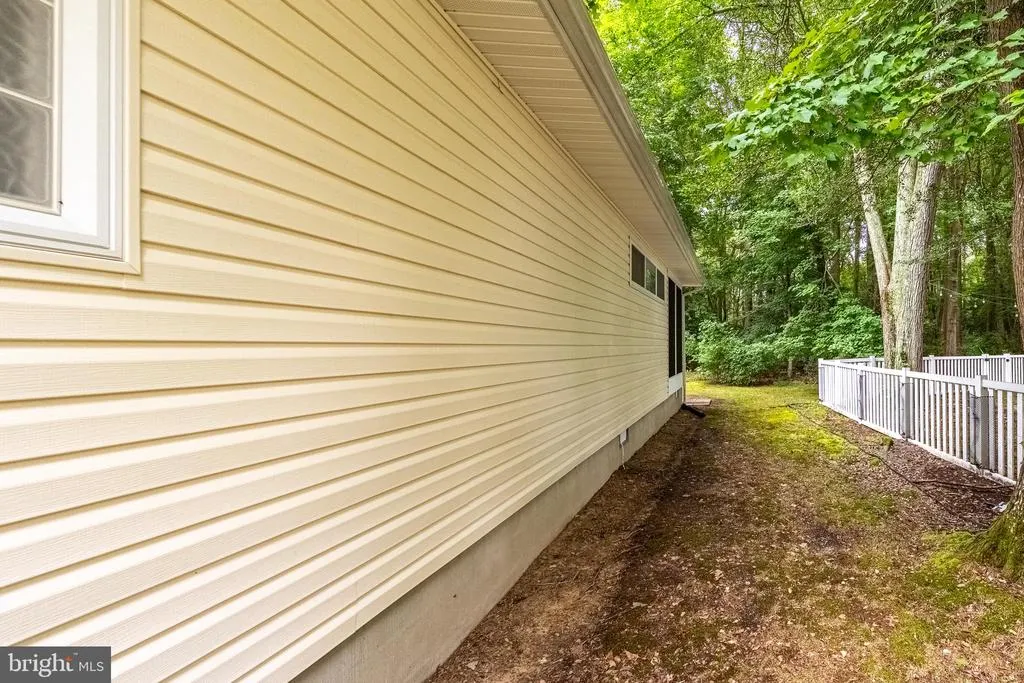
| Construction Materials | Vinyl Siding |
| School District | WORCESTER COUNTY PUBLIC SCHOOLS |
| Exclusions | Personal items,wall hangings,bikes and items in garage |
| Year Built | 2006 |
| View | Trees/Woods |
| Levels | 1 |
| Other Fees | 200.00 |
| Tax Year | 2025 |
| Ownership | Fee Simple |
| Cool Fuel | Electric |
| Section | 10 |
| Building Name | NONE AVAILABLE |
| Accessibility | None |
| Assoc Fee Paid Per | Annually |
| County | WORCESTER |
| New Construction | No |
| Property Type | Residential |
| Association Amenities | Baseball Field,Basketball Courts,Beach,Beach Club,Club House,Common Grounds,Gated Community,Golf Club,Golf Course,Golf Course Membership Available,Jog/Walk Path,Marina/Marina Club,Picnic Area,Pool - |
| HOA | Yes |
| Subdivision Name | OCEAN PINES - SHERWOOD FOREST |
| Garage Y/N | Yes |
| Water Access Y/N | No |
| Other Structures | Above Grade,Below Grade |
| Full Baths | 2 |
| Status | ACTIVE |
| Directions | South Gate of Ocean Pines,Right on Ocean Parkway,Right on Castle Drive. Home will be on your left. |
| City | OCEAN PINES |
| Other Fees Frequency | One Time |
| Association Name | OCEAN PINES ASSOCIATION |
| Senior Community Y/N | No |
| MLS Area | Worcester Ocean Pines |
| Lot Size Units | Square Feet |
| Lot Size Square Feet | 9000.00 |
| Tax Assessed Value | 431300.0 |
| Tax Annual Amount | 3644.0 |
| Structure Type | Detached |
| Condo/Coop Association fee Y/N | No |
| Bathrooms Full Main Level | 2 |
| Bathrooms Count Main Level | 2.00 |
| Price Per Sq Ft Total AG | 249.27 |
| Historic Y/N | No |
| Vacation Rental Y/N | No |
| Total SQFT | 2048 |
| Standard Status | Active |
| Year Built Source | Assessor |
| Legal Subdivision | OCEAN PINES SEC 10 |
| Tax Lot | 669 |
Interior Features
| Interior Amenities | Ceiling Fan(s),Window Treatments,Combination Dining/Living,Floor Plan - Open,Primary Bath(s),Bathroom - Soaking Tub,Bathroom - Walk-In Shower,Walk-in Closet(s) |
|---|---|
| Heating Fuel | Natural Gas |
| Flooring | Luxury Vinyl Plank,Ceramic Tile |
| Hot Water | Electric |
| Basement (Y/N) | No |
| Heating Y/N | Yes |
| Window Features | Screens |
| Fireplace Y/N | No |
| Above Grade Finished Area | 2048 |
| Central Air Y/N | Yes |
| Total Bedrooms | 3 |
| Room Type | Living Room,Primary Bedroom,Bedroom 2,Bedroom 3,Kitchen,Utility Room,Primary Bathroom |
| Main Level Bedrooms | 3 |
| Below Grade Finished Area Unit Type | Square Feet |
| LivingAreaSource | Assessor |
| Below Grade Unfin Area Units | Square Feet |
| Below Grade Unfin SQFT Source | Assessor |
| Below Grade Finished Area Source | Assessor |
| Above Grade Finished Area Source | Assessor |
| Above Grade Finished Area Unit Type | Square Feet |
| Total Baths | 2 |
Exterior Features
| Pool | Yes - Community |
|---|---|
| Parking Features | Concrete Driveway |
| Water Source | Public |
| Total Parking Spaces | 2 |
| Garage Features | Garage - Front Entry,Garage Door Opener |
| Type of Parking | Attached Garage,Driveway,Off Street |
| Land Use Code | R |
| Foundation Details | Crawl Space |
| Water View Y/N | No |
| Lot Size Acres | 0.21 |
| Lot Size Source | Assessor |
| Waterfront Y/N | No |
| Door Features | Sliding Glass |
| Land Assessed Value | 0.00 |
| Navigable Water Y/N | No |
| Water Oriented Y/N | No |
| # of Attached Garage Spaces | 2 |
Room Details
| Room | Dimensions | Level | Flooring | Details |
|---|---|---|---|---|
| Bedroom 2 | Main | |||
| Bedroom 3 | Main | |||
| Kitchen | Main | Breakfast Bar,Flooring - Ceramic Tile,Pantry | ||
| Living Room | Main | Dining Area,Flooring - Luxury Vinyl Plank,Window Treatments | ||
| Primary Bathroom | Main | Double Sink,Flooring - Ceramic Tile,Bathroom - Jetted Tub | ||
| Primary Bedroom | Main | Flooring - Luxury Vinyl Plank,Walk-In Closet(s) | ||
| Utility Room | Main |
Amenities
- Foreclosure
- Views
- Short Sale
- New Construction
- Adult 55+
- Lease To Own
- No HOA Fees
- Furnished
- Primary On Main
- Air Conditioning
- Seller Finance
- Green
- Fixer Upper
- Horse
- Golf
- Fireplace
- Deck
- Garage
- Basement
- Pool
Property vs Single Family Average in 21811
Price
Taxes
Year Built
Visits
 The data relating to real estate for sale on this web page appears in part through the
Cape May County MLS program, a voluntary cooperative exchange of property
listing data between licensed real estate brokerage firms in which we participate,
and is provided by Cape May County MLS through a licensing agreement.
Disclaimer: All information deemed reliable but not guaranteed and should be independently verified.
All properties are subject to change, withdrawal, or prior sale.
The data relating to real estate for sale on this web page appears in part through the
Cape May County MLS program, a voluntary cooperative exchange of property
listing data between licensed real estate brokerage firms in which we participate,
and is provided by Cape May County MLS through a licensing agreement.
Disclaimer: All information deemed reliable but not guaranteed and should be independently verified.
All properties are subject to change, withdrawal, or prior sale.
 All information is believed to be accurate but is not guaranteed. Protected by Copyright© 2026 and is owned either by the Monmouth County Association of REALTORS; or by the developers of the software, Kunversion, LLC. All rights reserved. Each office independently owned and operated.
The New Jersey Real Estate Commission requires every licensed broker or salesperson with whom you list your property to give you a copy of this notice. The purpose is to help you comply with the New Jersey Law
All information is believed to be accurate but is not guaranteed. Protected by Copyright© 2026 and is owned either by the Monmouth County Association of REALTORS; or by the developers of the software, Kunversion, LLC. All rights reserved. Each office independently owned and operated.
The New Jersey Real Estate Commission requires every licensed broker or salesperson with whom you list your property to give you a copy of this notice. The purpose is to help you comply with the New Jersey Law
 The data relating to real estate for sale on this web site comes from the participating brokers of the South Jersey Shore MLS. Any use of search facilities of data on the site, other than a consumer looking to purchase real estate, is prohibited. Information displayed on this web site is Deemed Reliable But Not Guaranteed. This data is updated daily.
 © BRIGHT, All Rights Reserved
