
Golf Course - Primary on Main













Address
6 Eagles Way, Cape May Court House, NJ
Price
$ 1,699,000
Property Attributes
- MLS#262713
- TypeSingle Family
- Listing Status Active
- CountyCAPE MAY
- CityCape May Court House
- AreaCape May Court House
- NeighborhoodMiddle Township
- Zip08210
- StyleTwo Story
- Year Built2021
- Taxes$ 2025
- Price$ 1,699,000
- Bedrooms4
- Full Bathrooms3
- Half Bathrooms2
Data Source:
Cape May County MLS (CMCAR)
Property Description
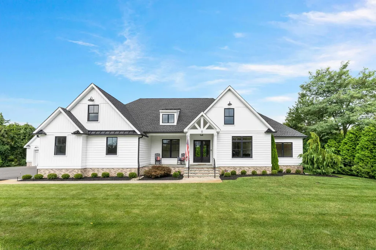
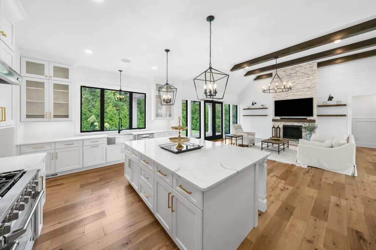
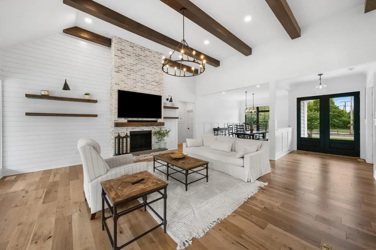
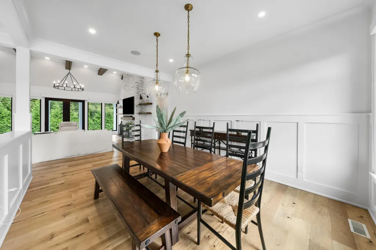
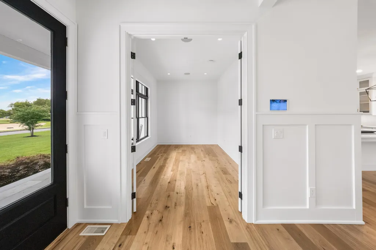
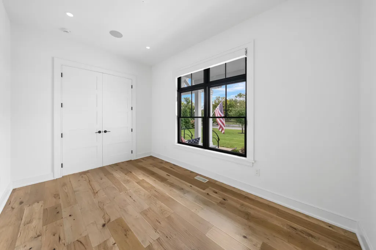
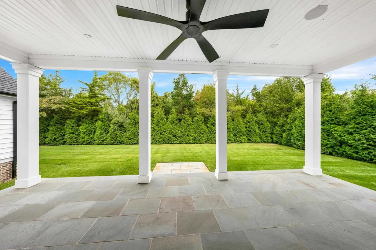
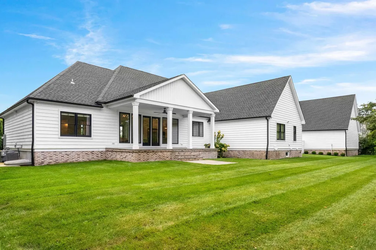
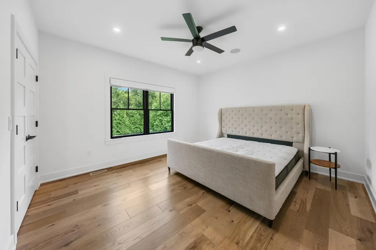
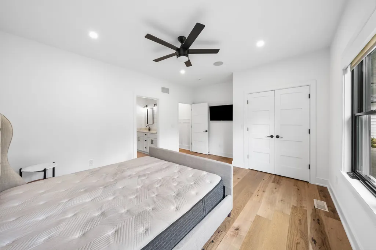
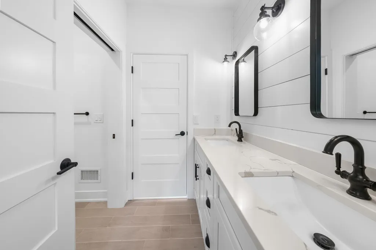
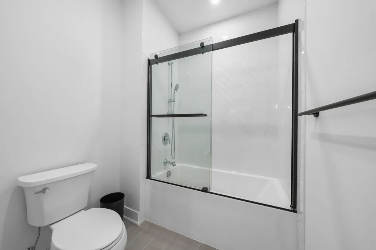
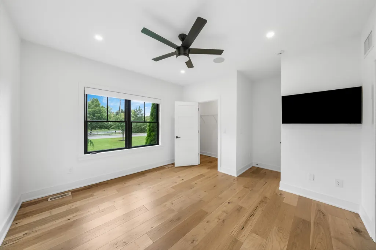
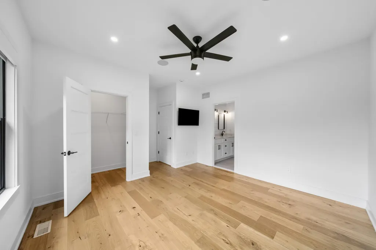
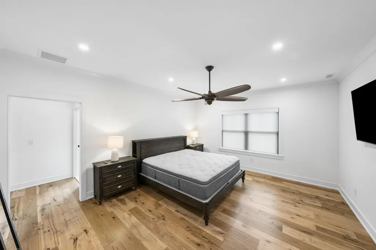
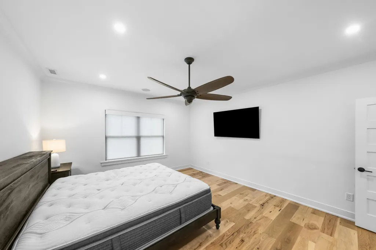
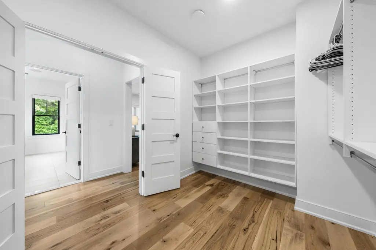
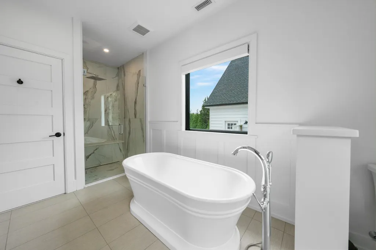
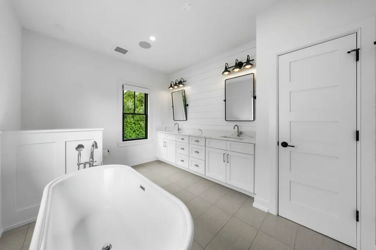
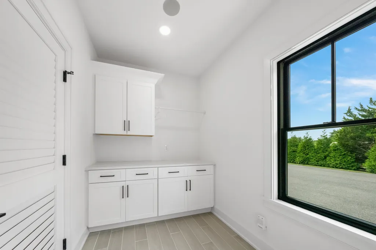
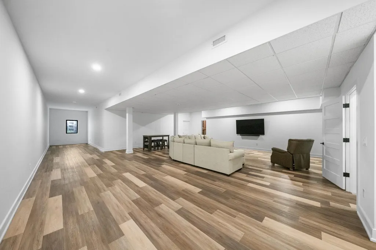
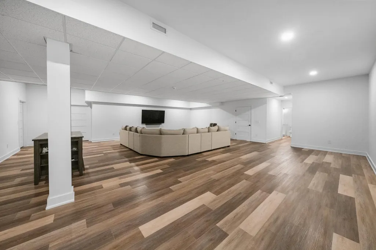
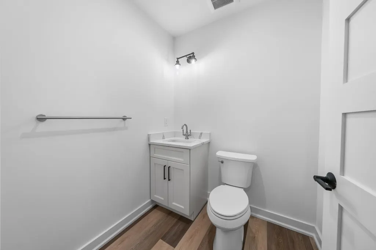
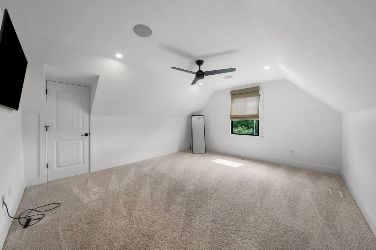
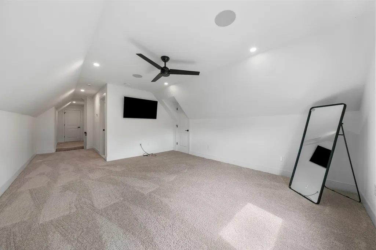
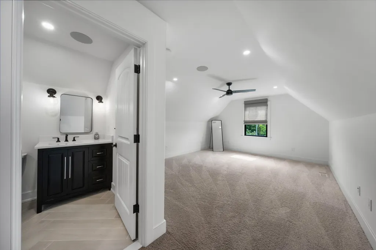
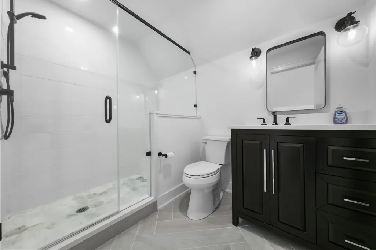
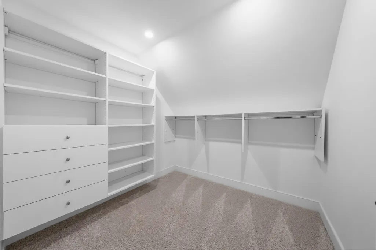
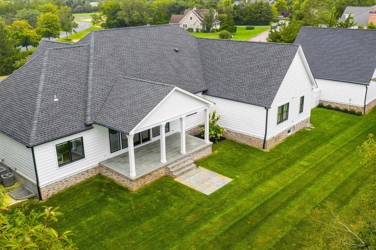
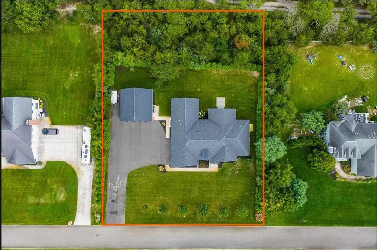
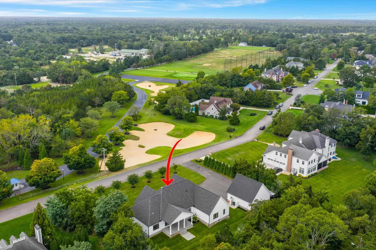
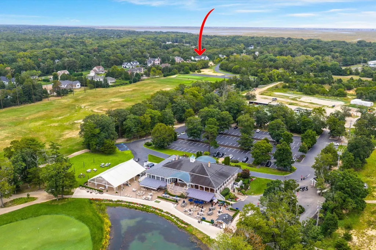
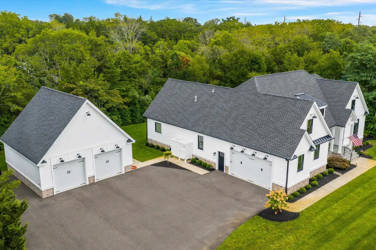
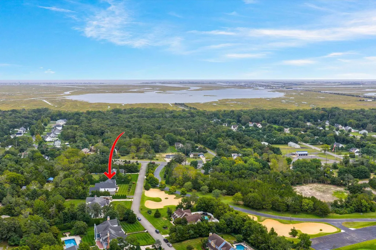
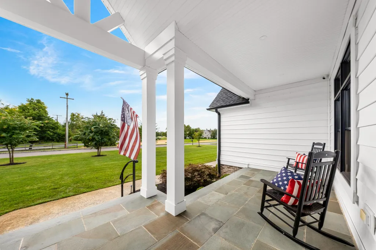
Experience the pinnacle of modern farmhouse design in this impressive Custom- Built Craftsman-style residence where superior craftsmanship, and advanced home technology come together in a truly remarkable setting ideally located adjacent to Union League National Golf Club and just four miles from Avalon and Sea Isle City. Ideally positioned on a beautifully landscaped one-acre lot, this impressive Craftsman-style home offers approximately 4,400 square feet of living space, 4 bedrooms, 3 full bathrooms, 2 powder rooms, and extraordinary flexibility for everyday living, entertaining, and recreation. Outstanding curb appeal begins with a welcoming bluestone front porch, premium horizontal siding, brick veneer, Andersen 400 Series windows, mature landscaping, and evergreen screening. Built with quality and longevity in mind, the home features 2x6 exterior-wall construction, a Superior Walls precast-concrete foundation, and lifetime architectural roofing shingles. Inside, soaring ceilings and richly detailed millwork create an immediate sense of scale and sophistication. Hardwood flooring extends throughout the first floor, while custom trim, ceiling beams, and thoughtfully selected natural materials add warmth and character. The expansive open-concept living area includes a formal dining space and a generously sized living room highlighted by a gas fireplace with a distinctive white-brick surround. At the heart of the home is a showstopping custom kitchen designed for both serious cooking and effortless entertaining. An oversized center island, three walls of cabinetry, quartz countertops, abundant storage, large walk-in pantry, generous workspace, and a premium stainless-steel appliance package make this an exceptional gathering place for family and friends. The first-floor primary suite provides a private retreat with a walk-in closet featuring custom organization and a luxurious bathroom appointed with dual vanities, a soaking tub, and a separate shower. Two additional spacious bedrooms share a Jack-and-Jill bathroom. An office or den, mudroom, powder room, and convenient access to the attached garage complete the main level. Upstairs, a private fourth bedroom with its own en-suite bathroom offers ideal accommodations for guests or extended family. The lower level adds approximately 1,500 square feet of professionally finished living space, along with an additional unfinished area ready to accommodate a future golf simulator, home theater, fitness studio, or recreation room. With approximately 11-foot basement ceilings, the possibilities are exceptional. Outdoor living is equally inviting, with a spacious covered rear porch, patio area, and professionally designed landscaping creating a private setting for dining, relaxing, and entertaining. Car enthusiasts, collectors, and hobbyists will appreciate the oversized attached garage and separate approximately 30-by-30-foot detached garage, both featuring professionally finished epoxy floors. The detached garage is further enhanced by its own dedicated 100-amp electrical service, complementing the homeâs robust 400-amp service. A fully integrated technology package elevates the property even further with Crestron home automation, Lutron lighting controls, Pakedge enterprise-grade networking, Sonos whole-home audio, large touchscreen control panels, hardwired motorized shades on the first floor, exterior surveillance cameras, a comprehensive security system, and irrigation. 6 Eagles Way is far more than a beautiful homeâit is a meticulously designed lifestyle property offering exceptional construction, intelligent technology, impressive garage capacity, adaptable living space, and convenient access to the golf course and beaches. Opportunities of this caliber are rare. Schedule your private tour today and experience firsthand everything this extraordinary residence has to offer.
| Price History | |
|---|---|
| 9/23/2026 | Listed $1,699,000 |
General Features
| Heating | Gas Natural,Forced Air,Multi-Zoned |
|---|---|
| Cooling | Central Air Condition,Ceiling Fan,Multi Zoned |
| Water | Well |
| Sewer | Septic |
| Construction | Two Story |
| Full Baths | 3 |
| Year Built | 2021 |
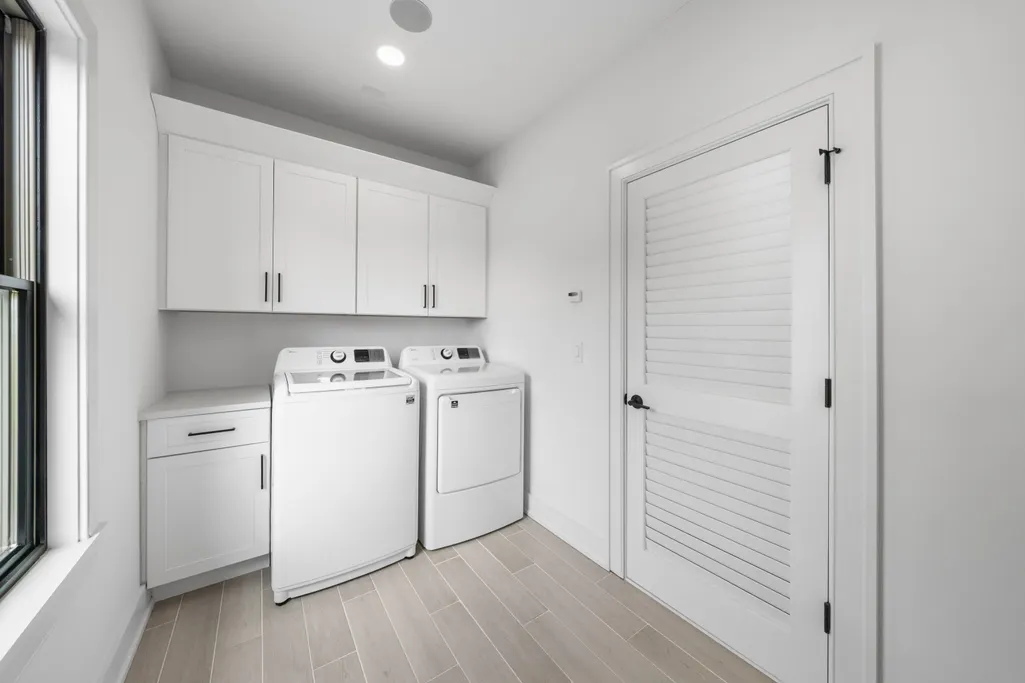
| Other Rooms | Living Room,Dining Room,Kitchen,Den/TV Room,Recreation/Family,Eat-In-Kitchen,Dining Area,Pantry,Laundry/Utility Room,1st Floor Primary Bedroom |
| Class | RESIDENTIAL |
| Type | Single Family |
| Lot Number | 42 |
| Tax Year | $15,973 |
| New Construction Y/N | No |
| Status | Coming Soon |
| Sale/Rent | For Sale |
| Status Detail | 7 |
| Bank Owned | No |
| Location | Inside Lot,Mainland |
| Virtual Tour | https://my.matterport.com/show/?m=3WpnpuG3B3U |
| City | Cape May Court House |
| Taxes | 2025 |
| DOM | 1 |
Interior Features
| Interior Amenities | Cathedral Ceilings,Fireplace- Gas,Wood Flooring,Security System,Smoke/Fire Alarm,Walk in Closet,Generator,Security Camera |
|---|---|
| Basement | Full |
| Beds | 4 |
| Total Baths | 3.2 |
| Appliances Included | Range,Oven,Microwave Oven,Refrigerator,Washer,Dryer,Dishwasher,Burglar Alarm,Smoke/Fire Detector,Stainless steel appliance,Generator |
| Hot Water | Gas- Natural |
| Total Rooms | 10 |
Exterior Features
| Exterior | Vinyl |
|---|---|
| Exterior Amenities | Patio,Porch,Cable TV,Outside Shower,Sprinkler System,Security Camera |
| House Color | White |
| Parking/Garage | Garage,2 Car,Attached,Detached,Auto Door Opener,Black Top Driveway,4 car parking |
| Lot Dimensions | 176 X 198 |
| Lot Size | 1-5 Acres |
Amenities
- Foreclosure
- Views
- Short Sale
- New Construction
- Adult 55+
- Lease To Own
- No HOA Fees
- Furnished
- Primary On Main
- Air Conditioning
- Seller Finance
- Green
- Fixer Upper
- Horse
- Golf
- Fireplace
- Deck
- Garage
- Basement
- Pool
Property vs Single Family Average in 08210
Price
Taxes
Year Built
In The Neighborhood
Just Listed
Cape May Court House
$ 699,000
- Type
- Single Family
- Size
- 1,800 SqFt
- Rooms
- 4 Beds + 2.5 Baths
Just Listed
Cape May Court House
$ 540,000
- Type
- Single Family
- Size
- 1,611 SqFt
- Rooms
- 3 Beds + 2 Baths
New Construction
Cape May Court House
$ 899,000
- Type
- Single Family
- Size
- 2,700 SqFt
- Rooms
- 4 Beds + 4.5 Baths
 The data relating to real estate for sale on this web page appears in part through the
Cape May County MLS program, a voluntary cooperative exchange of property
listing data between licensed real estate brokerage firms in which we participate,
and is provided by Cape May County MLS through a licensing agreement.
Disclaimer: All information deemed reliable but not guaranteed and should be independently verified.
All properties are subject to change, withdrawal, or prior sale.
The data relating to real estate for sale on this web page appears in part through the
Cape May County MLS program, a voluntary cooperative exchange of property
listing data between licensed real estate brokerage firms in which we participate,
and is provided by Cape May County MLS through a licensing agreement.
Disclaimer: All information deemed reliable but not guaranteed and should be independently verified.
All properties are subject to change, withdrawal, or prior sale.
 All information is believed to be accurate but is not guaranteed. Protected by Copyright© 2026 and is owned either by the Monmouth County Association of REALTORS; or by the developers of the software, Kunversion, LLC. All rights reserved. Each office independently owned and operated.
The New Jersey Real Estate Commission requires every licensed broker or salesperson with whom you list your property to give you a copy of this notice. The purpose is to help you comply with the New Jersey Law
All information is believed to be accurate but is not guaranteed. Protected by Copyright© 2026 and is owned either by the Monmouth County Association of REALTORS; or by the developers of the software, Kunversion, LLC. All rights reserved. Each office independently owned and operated.
The New Jersey Real Estate Commission requires every licensed broker or salesperson with whom you list your property to give you a copy of this notice. The purpose is to help you comply with the New Jersey Law
 The data relating to real estate for sale on this web site comes from the participating brokers of the South Jersey Shore MLS. Any use of search facilities of data on the site, other than a consumer looking to purchase real estate, is prohibited. Information displayed on this web site is Deemed Reliable But Not Guaranteed. This data is updated daily.
 © BRIGHT, All Rights Reserved
